


Stuberlighting
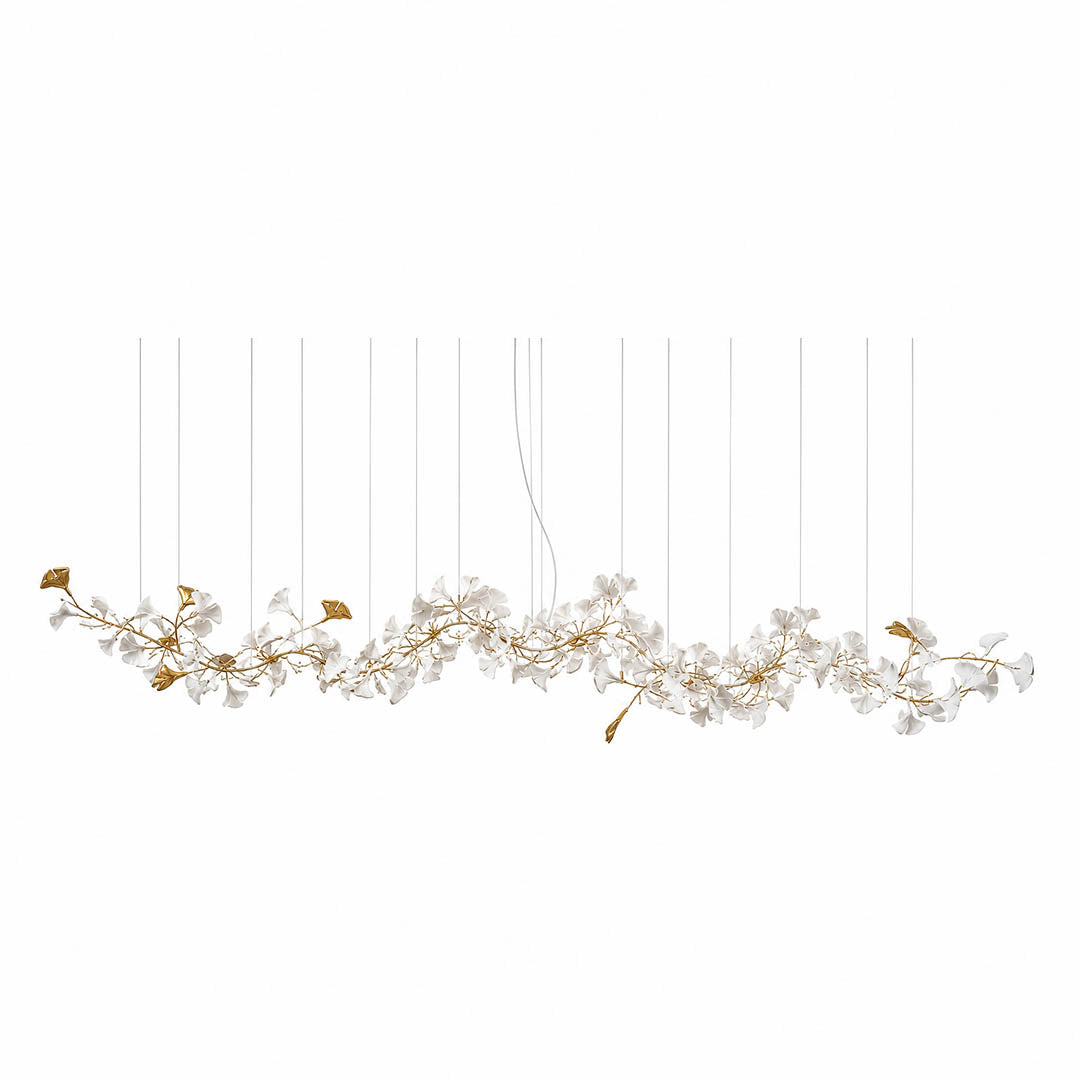
Gingko Chandelier Style J
Gingko Chandelier Style J
SKU:STB-CH-26-10140
In stock, ready to ship
Couldn't load pickup availability
GINKGO SERIES · N°07 · STYLE J
From residential to architectural scale.
The Style J spans the widest scale range in the Ginkgo Series — seven configurations from a 47.2-inch residential dining fixture to a 372-inch mega-flagship reserved for grand atriums, hotel ballrooms, and enterprise-scale hospitality spaces. Five linear residential-through-boutique-commercial sizes plus two oversized flagship configurations that step outside the linear form into dimensional sculptural volumes. Rose Gold framing throughout. Individual hand-shaped porcelain ginkgo leaves. G9 for the residential five; E12 candelabra for the oversized two.
Seven configurations, 47.2" to 372".
The widest scale range in the Ginkgo Series
Two tiers. Same botanical vocabulary.
The Style J is architecturally two products in the same series. The first tier — five linear horizontal configurations from 47.2" to 118.1" — is dimensionally continuous with the rest of the Ginkgo Series' residential-through-commercial range: rectangular Rose Gold framing, cascading porcelain leaves, G9 warm-white bulbs. Sized proportionally for long rectangular dining tables, generous kitchen islands, and boutique restaurant private-dining rooms.
The second tier — two oversized flagship configurations at 181.1" and 372" — steps outside the linear form entirely. Both add a Width dimension (29.5" and 167.3" respectively) that produces a rectangular sculptural volume rather than a linear composition, and both use E12 candelabra sockets (rather than G9) for warmer diffusion at architectural scale. These are the specifications for grand atriums, hotel ballrooms, ballroom-scale event spaces, and any enterprise-hospitality application where the fixture is meant to define a room that itself measures in tens of feet.
Tier 1 · Linear.
Five residential and
commercial configurations.

| Length | Height | Bulbs | Correct for |
|---|---|---|---|
| 47.2" | 20.5" | 10 × G9 | 6-seat rectangular dining · standard kitchen island · long console |
| 59" | 21.7" | 12 × G9 | 8-seat rectangular dining · long kitchen island · home bar |
| 78.7" | 23.6" | 18 × G9 | 8-10-seat dining · statement kitchen island · restaurant private dining |
| 98.4" | 27.6" | 24 × G9 | 10-seat statement dining · executive boardroom · banquet |
| 118.1" ★ | 29.5" | 30 × G9 | 12-seat formal dining · boutique restaurant · commercial bar |
47.2"
Dims: H 20.5" · 10 × G9
For: 6-seat dining · standard kitchen island
59"
Dims: H 21.7" · 12 × G9
For: 8-seat dining · long kitchen island · home bar
78.7"
Dims: H 23.6" · 18 × G9
For: 8-10-seat dining · restaurant private dining
98.4"
Dims: H 27.6" · 24 × G9
For: 10-seat statement dining · executive boardroom
118.1" ★
Dims: H 29.5" · 30 × G9
For: 12-seat formal · boutique restaurant · commercial bar
Tier 2 · Oversized.
Two architectural
flagship configurations.
Configuration 06 · flagship
L 181.1" × W 29.5"
× H 53.5"
15 ft length · 30 × E12 candelabra
The first oversized tier — over 15 feet long with a 29.5" width dimension that turns the linear form into a rectangular volume. Correct for boutique hotel lobbies, ballrooms, restaurant flagship rooms, atrium landings in luxury retail, and hospitality projects specifying botanical mid-century at architectural presence. Ceiling clearance of 15-ft-plus is essential; installation is multi-piece and requires professional team coordination.

Configuration 07 · mega flagship ★
L 372" × W 167.3"
× H 47.2"
31 ft length × 14 ft width · 71 × E12 candelabra
The largest configuration in the Ginkgo Series — 31 feet long by nearly 14 feet wide, holding 71 E12 candelabra bulbs across a rectangular sculptural volume. This is a made-to-order enterprise-scale flagship reserved for grand hotel atriums, luxury retail flagship spaces, mega-ballrooms, corporate lobby architectures, and hospitality projects at the largest civic scale. Multi-piece installation with dedicated team coordination; ceiling structural review required; production lead time extends to 8-12 weeks depending on scale.

Choosing
A three-step decision.
1
Residential-commercial or architectural-scale?
Tier 1 (47.2"-118.1") for private residences, small restaurants, boutique retail, and any application where a single fixture is sized proportional to a specific dining table, kitchen island, or bar counter. Tier 2 (181.1"-372") for hospitality architectural applications, grand atriums, ballrooms, and enterprise-scale civic-hospitality spaces.
2
Measure the surface below (Tier 1).
For Tier 1: fixture length should be roughly 60-75% of the dining table or counter length. A 10-ft table wants 78.7"; a 12-ft table wants 98.4"; a 14-16-ft banquet or bar wants 118.1". Under-sized reads afterthought; over-sized crowds the room.
3
Measure the ceiling volume (Tier 2).
For Tier 2: the 181.1" configuration requires 15-ft-plus clearance and a rectangular ceiling zone at least 20 ft × 8 ft. The 372" mega-flagship requires 20-ft-plus clearance and an architectural footprint at least 35 ft × 15 ft. Contact us before ordering — we work with your architect on ceiling load, mounting geometry, and installation coordination.
Applications
Where the Style J belongs.
Application 01
Rectangular dining rooms.
Tier 1: 47.2" for 6-seat tables, 59"-78.7" for 8-10-seat, 98.4"-118.1" for 10-12-seat formal dining. Match fixture length to table proportion.
Application 02
Kitchen islands & bars.
Tier 1 lower-height variants (47.2"-78.7") above kitchen islands and home bar counters. Flat linear silhouette keeps fixture above cooking headspace.
Application 03
Boutique restaurants.
Tier 1 statement variants (78.7"-118.1") above fine-dining private-dining tables. Matched-batch coordination for multi-room installations available.
Application 04
Executive & corporate.
Tier 1 mid-large (78.7"-98.4") above executive conference tables, boardrooms, and coworking flagship spaces. Horizontal composition follows the table's authority.
Application 05 · flagship
Hotel lobbies & atriums.
Tier 2 · 181.1" — for boutique-hotel lobbies, restaurant flagship rooms, retail atriums with 15-ft-plus ceilings. Multi-piece installation with dedicated coordination.
Application 06 · mega flagship
Grand civic-hospitality.
Tier 2 · 372" — grand hotel atriums, mega-ballrooms, luxury retail flagship spaces, corporate civic lobbies. Enterprise-scale made-to-order; 8-12 week lead times.
Craft
Patient. Handcrafted. Rose Gold framed.
Every ceramic ginkgo leaf on every Style J configuration is individually hand-shaped from porcelain clay in our atelier. For the residential-tier 118.1" configuration, over 260 leaves are individually formed for a single assembly; for the 372" mega-flagship, over 900 leaves are formed across the sculptural volume. Each leaf receives multiple hand-brushed applications of matte-white glaze that produces the fixture's flawless consistent finish. Automated glazing produces uneven results at this scale — hand-application is what keeps the porcelain reading as considered craftsmanship rather than as production coating.
The metal frame is polished Rose Gold as standard — a warm pink-gold register that pairs particularly well with matte-white porcelain and reads more contemporary than traditional yellow-gold finishes. Alternative finishes (Copper Gold, Nickel, Chrome, White, Gold, Black) are made-to-order at no additional charge. For hospitality projects specifying brand-standard finishes, custom colours outside this palette can be discussed. Production lead times run 4-6 weeks for Tier 1; 8-12 weeks for Tier 2 depending on scale and finish specification.
Specifications
| Materials | Hand-shaped porcelain ginkgo leaves · metal & iron linear/sculptural frame · ceiling canopy |
| Ceramic finish | Hand-glazed matte-white porcelain |
| Frame finish (default) | Rose Gold |
| Frame alternatives | Copper Gold · Nickel · Chrome · White · Gold · Black (specify before checkout or within 24 hours) |
| Tiers | Tier 1: 5 linear configurations (47.2"-118.1" L × 20.5"-29.5" H) · Tier 2: 2 oversized flagship configurations (181.1" and 372") |
| Bulb base | Tier 1: G9 · Tier 2: E12 candelabra · bulbs included (warm-white LED, non-dimmable) |
| Bulbs per fixture | 47.2": 10 · 59": 12 · 78.7": 18 · 98.4": 24 · 118.1": 30 · 181.1": 30 E12 · 372": 71 E12 |
| Max wattage per socket | 40W |
| Voltage | AC 110–240V |
| Wire length | 59" standard · extended lengths on request (no extra charge) |
| Dimming | Compatible with dimmable G9/E12 LEDs + triac wall dimmer (sold separately) |
| Wiring | Hardwired · licensed electrician strongly recommended · Tier 2 requires professional installation team |
| Minimum ceiling clearance | Tier 1: 8-12 ft depending on size · Tier 2 181.1": 15-ft-plus · Tier 2 372": 20-ft-plus |
| IP rating | IP20 · indoor dry locations only |
| Assembly note | Tier 1: 90 min to 3 hours · Tier 2 181.1": 4-6 hours 2-person installation · Tier 2 372": dedicated installation team over 2-3 days · ceiling structural review required |
| Production lead time | Tier 1: 4-6 weeks · Tier 2: 8-12 weeks depending on scale and finish |
| Safety | Compliant with SAA/UL/ETL/CE and CSA certification standards |
Questions
Which tier is right for my application?⌘
Tier 1 (47.2"-118.1") — for private residences, small-to-mid-scale restaurants, boutique retail interiors, corporate boardrooms and executive spaces, and any application where the fixture is sized proportional to a specific dining table, kitchen island, bar counter, or conference table. Standard G9 bulbs, standard 4-6-week production, single-electrician installation. Tier 2 (181.1" and 372") — for grand hospitality architectures: boutique-hotel lobbies, ballrooms, restaurant flagship rooms with 15-ft-plus ceilings, mega-atriums, and luxury retail flagship applications. E12 candelabra bulbs, 8-12-week made-to-order production, dedicated installation team required. Rule of thumb: if your ceiling is under 12 ft, you want Tier 1; if you're planning a room that itself measures in tens of feet, you're looking at Tier 2.
Which Tier 1 size for my dining table or kitchen island?⌘
Match fixture length to 60-75% of the surface length below it. 47.2" — 6-seat rectangular dining tables (approximately 6-8 ft), standard kitchen islands (8-10 ft), long entryway consoles. 59" — 8-seat rectangular tables (8-10 ft), long kitchen islands (10 ft), home bar counters. 78.7" — 8-10-seat statement dining, statement kitchen islands (10-12 ft), restaurant private dining rooms. 98.4" — 10-seat formal dining (12 ft tables), executive boardrooms, banquet-style applications. 118.1" — 12-seat formal dining (14-16 ft), boutique restaurant flagship rooms, commercial bar counters. Under-sized reads as afterthought; over-sized crowds the wall spaces at both ends of the room.
Style J vs Style K vs Style M — which linear Ginkgo?⌘
All three offer linear horizontal compositions in the Ginkgo Series; each serves a different depth and scale register. Style K — 6 configurations up to 118.1", offers Model A (flat 23.6" H) vs Model B (cascading drop up to 47.2" H) choice; residential-through-boutique-commercial scale. Style J (this fixture) — 7 configurations, denser bulb count (10-30 G9 in Tier 1 vs Style K's 12-18), plus two oversized flagship configurations (181.1" and 372") that Style K does not offer; residential through enterprise-hospitality architectural scale. Style M — 5 model shapes across 15 configurations, up to 137.8", with the widest architectural shape variety; hospitality-scale applications. If you need a straightforward long-linear residential fixture, Style K is the correct specification. If you need higher bulb density, more scale range, and the option to reach architectural sizes, Style J is the choice.
Do I have enough ceiling clearance?⌘
Minimum ceiling requirements by configuration: 47.2" × 20.5" — 8-ft ceilings work for kitchen islands; 9-ft for dining rooms with tabletop clearance. 59" × 21.7" — 9-ft. 78.7" × 23.6" — 9-10 ft. 98.4" × 27.6" — 10-11 ft. 118.1" × 29.5" — 11-12 ft. Tier 2 181.1" — 15-ft-plus. Tier 2 372" — 20-ft-plus. For dining tables, add 30-36 inches from tabletop to the fixture's lowest point when calculating clearance. If your ceiling is 8 ft or lower, none of the Style J configurations are correct — consider the Gingko Ceiling Lamp (semi-flush) or Style K Model A (flat 23.6" H) instead.
Can I change the frame colour from Rose Gold?⌘
Yes, at no extra charge. The default is Rose Gold — a warm pink-gold register that pairs particularly well with matte-white porcelain and reads more contemporary than traditional yellow-gold finishes. Alternative finishes: Copper Gold (warmer classical register), Nickel (cool neutral), Chrome (silver-modern), White (monochrome), Gold (traditional yellow), Black (architectural contemporary). Specify at checkout by leaving a note, or write to support@stuberlighting.com within 24 hours of order placement. For hospitality projects with brand-specific colour requirements, custom finishes beyond this list can be discussed for Tier 2 configurations.
Can I dim it?⌘
Yes — strongly recommended for all Style J configurations, particularly the higher-bulb-count variants (24 G9, 30 G9, 71 E12) where full-brightness output produces more illumination than most rooms want. The included LEDs are non-dimmable warm-white. Replace with dimmable G9 or E12 LEDs (matching the socket type of your specific configuration) and install a triac-compatible wall dimmer. At 40-60% brightness, the porcelain leaves catch light at their most atmospheric register — the fixture reads as botanical composition rather than as bright task illumination. For hospitality applications, dimmable control is essentially required to enable evening-service and event-mode lighting scenes.
What's involved in installing the flagship configurations?⌘
Substantial. Tier 1 (47.2"-118.1") — the ceramic leaves ship packed separately from the frame; assembly takes 90 minutes to 3 hours depending on size, 1 licensed electrician sufficient for smaller sizes, 2-person installation recommended for 98.4"-118.1". Tier 2 181.1" — 4-6 hours installation, 2-person licensed team required, junction-box weight verification and ceiling-load structural check required in advance. Tier 2 372" — a dedicated installation team over 2-3 days, ceiling structural review essential, coordination with the project's contractor throughout, on-site coordination provided. For hospitality applications with multiple fixture installations, we coordinate directly with your project's contractor and interior designer on scheduling, tools, and delivery windows. Write to support@stuberlighting.com with your project brief before ordering.
How do I clean it?⌘
The matte-white porcelain is straightforward to maintain but leaf count and installation height matter. For Tier 1 residential and boutique-commercial: dust with a soft dry microfibre cloth every 3-6 months for residential dining rooms, monthly for kitchen-island installations, quarterly for hospitality use. For Tier 2 flagship applications: hospitality maintenance contractors coordinate quarterly cleaning with lift equipment and proper tools. For accumulated residue on any configuration, a lightly-damp cloth (water only) restores the finish; never use ammonia, glass cleaner, or abrasive sponges. The Rose Gold frame wipes with a dry microfibre cloth — avoid brass polish or metal cleaner (which strip the protective sealing).
Trade pricing, hospitality specification, and mega-flagship coordination?⌘
Yes — the Style J is our most-specified fixture series for enterprise hospitality projects because of the scale range it offers. Tier 1 — trade pricing available; matched-batch porcelain coordination for multi-room installations; custom frame finishes; extended wire lengths at no extra charge. Tier 2 — dedicated project coordination from initial specification through installation completion; custom-scale variations available; ceiling structural review coordinated with your architect; on-site installation team; extended production timeline (8-12 weeks minimum). For enterprise mega-flagship projects (372" configurations and beyond), write to support@stuberlighting.com with your project brief — application type, ceiling architecture, scheduling, and any custom-scale requirements. We work directly with hospitality specifying contractors and interior designers on all Tier 2 orders.
"The Style J is the Ginkgo Series at its widest scale range — seven configurations that cover residential dining rooms all the way through to grand civic-hospitality atriums. Two tiers because the linear residential form and the oversized flagship form require different structural engineering, but both share the same slow craft: individually hand-shaped porcelain leaves, hand-glazed to matte-white gloss, mounted on Rose Gold framing. The seventh in the Ginkgo Series, and the one that reaches architectural scale."
— Stuberlighting Atelier · Ginkgo Series N°7 · Style J
For trade pricing, custom finishes, mega-flagship coordination, matched-batch porcelain coordination, or enterprise-hospitality specification — write to support@stuberlighting.com.
Safety tested for indoor use in dry locations. Compliant with SAA, UL, ETL, CE, and CSA certification standards.
Shipping & Returns
Free Standard Shipping (4–6 weeks) — all US & Canada orders. Expedited (2–4 weeks) available; see Shipping Policy.
If you are not satisfied, you may request a return and refund within 30 days, provided the items remain brand new and unused.
Once shipped, original shipping fees are non-refundable. Buyers are responsible for return shipping costs unless there is a quality issue.
To start a return, email support@stuberlighting.com. For details, see our Returns Policy.


Discover Our Popular Series


Lovely Partners


Blog posts
-

Coastal Lighting Ideas: How to Bring Beach Hous...
From sun-bleached driftwood to ocean-tinted glass, the right lighting can transport any room to the coast. Here is how to do it well — and where most homes get it...
Coastal Lighting Ideas: How to Bring Beach Hous...
From sun-bleached driftwood to ocean-tinted glass, the right lighting can transport any room to the coast. Here is how to do it well — and where most homes get it...
-

Kitchen Island Lighting Ideas: How to Light the...
A kitchen island does five jobs — prep counter, breakfast bar, homework desk, gathering spot, conversation centerpiece. The lighting has to do all of them. How many pendants? What size?...
Kitchen Island Lighting Ideas: How to Light the...
A kitchen island does five jobs — prep counter, breakfast bar, homework desk, gathering spot, conversation centerpiece. The lighting has to do all of them. How many pendants? What size?...
-

The Art of Architectural Silence: Welcome to St...
The Art of Architectural Silence: Welcome to Stuber In a world that is constantly loud, fast, and overwhelmingly bright, true luxury is found in tranquility. Welcome to Stuber, where we...
The Art of Architectural Silence: Welcome to St...
The Art of Architectural Silence: Welcome to Stuber In a world that is constantly loud, fast, and overwhelmingly bright, true luxury is found in tranquility. Welcome to Stuber, where we...


-

UL Certifcation
Compliant with SAA/UL/ETL/CE and CSA certifcation standards.
-

Return Policy
A 30-day return policy is available for all purchases.
-

Ship Insurance
Lost or damaged packages receive a full refund or replacement.
-

Efficient LED Tech
Energy-efficient LED technology for sustainability and savings.


