


Stuberlighting
Gingko Chandelier Style I
Gingko Chandelier Style I
SKU:STB-CH-26-10147
In stock, ready to ship
Couldn't load pickup availability
GINKGO SERIES · N°08 · STYLE I
Six and a half feet of
vertical botanical drop.
The Style I answers a specific architectural situation: rooms with substantial vertical volume — 12-ft-plus ceilings, double-height dining rooms, staircase atriums, grand foyers — that need a fixture designed to reach downward across that volume rather than sit modestly above the surface below. All four Style I configurations share a uniform 78.7-inch (6.5-ft) vertical drop; what changes across the four is length (78.7", 98.4", 118.1", 137"). The 118.1" and 137" configurations are composite fixtures — four separate lights spliced together, requiring four coordinated ceiling junction-box points.
Vertical drop
78.7"
6.5 feet
fixed drop
Fixed across all 4 configurations. Only length changes.
The Ginkgo Series' answer to double-height ceilings.
Most residential chandeliers descend 12-24 inches from the ceiling — a proportion designed for standard 8-9-ft residential ceilings where the fixture sits modestly at eye level above the tabletop. In rooms with 12-ft ceilings or double-height architecture, that same drop reads as afterthought: the fixture appears to sit far above the room's active headspace, and the vertical volume between ceiling and eye-line is left visually empty.
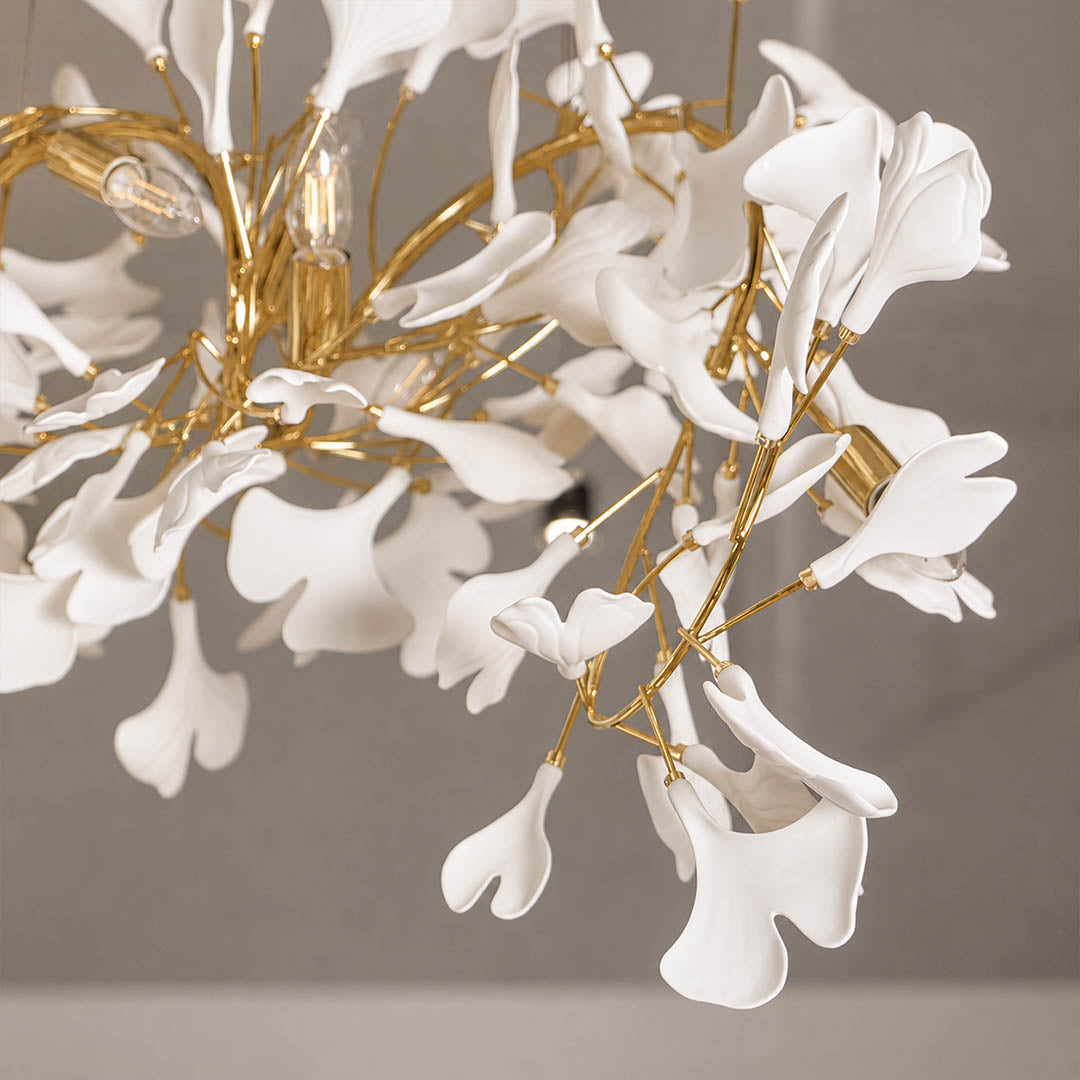
The Style I is designed for the opposite condition. Its uniform 6.5-ft vertical drop is intentionally substantial — the fixture is meant to fill vertical space rather than defer to it. Handcrafted ceramic ginkgo leaves cascade downward from a Rose Gold linear frame across the full 78.7 inches, producing a dimensional botanical composition that reads as intentional architectural presence.
Configurations 118.1" and 137" are structurally different — they are four independent fixture units spliced together into a composite whole. Installation for these configurations requires the ceiling structure to accommodate four coordinated junction-box points; we work directly with your project's electrician on placement before delivery.
Four configurations
Uniform drop, escalating length.
All heights 78.7" · Length grows
L 78.7"
H 78.7"
3-piece cluster · G9
The entry configuration. Correct for 8-10-seat rectangular dining tables, double-height living rooms, primary bedrooms with 12-ft ceilings, and grand foyers in mid-size homes.
L 98.4"
H 78.7"
3-piece cluster · G9
The residential proportional default. Correct for 10-seat rectangular dining tables, boutique restaurant private-dining rooms, double-height dining rooms, and staircase applications in three-story homes.
L 118.1"
H 78.7"
⚠️ 4-piece composite · E12
Structurally different — four independent light units spliced together. Requires four coordinated ceiling junction-box points. Correct for 12-seat formal dining, banquet applications, boutique-hotel dining, grand foyers.
L 137" ★
H 78.7"
⚠️ 4-piece composite · E12 · flagship
The flagship at 11.4-ft length. Grand hotel atriums, mega-ballrooms, restaurant flagship rooms, luxury retail. Requires four junction boxes + ceiling structural review.
Important installation note
The 118.1" and 137" are composite fixtures.
Unlike single-fixture chandeliers that mount from one ceiling point, the 118.1" and 137" Style I configurations are structurally four independent lights spliced together to form a single continuous composition. This means the ceiling must accommodate four separate junction-box points — one for each spliced unit — spaced according to the fixture's length.
For new construction, plan the four junction-box positions into the ceiling framing before drywall. For retrofit installations, this may require ceiling modification by a licensed electrician; we provide detailed mounting diagrams before you order.
4
Junction-box points required
For 118.1" & 137" · Single-point for 78.7" & 98.4"

Choosing
A three-step decision.
1
Verify vertical clearance.
All Style I configurations drop 78.7" (6.5 ft) below the ceiling. Minimum ceiling: 14 ft to allow 7 ft floor clearance under the fixture; 16-ft ceilings more comfortable for staircase and foyer applications. If your ceiling is under 12 ft, consider Style K or Style L instead.
2
Match length to surface or volume.
For dining tables: 78.7" for 8-10-seat, 98.4" for 10-seat statement, 118.1" for 12-seat formal, 137" for banquet-scale. For staircases and foyers: length should occupy 40-60% of the ceiling's horizontal footprint above the volume.
3
Confirm ceiling structure for composite sizes.
If choosing 118.1" or 137": verify your ceiling can accommodate four coordinated junction-box points at the specified spacing, and that structural framing supports the fixture's distributed weight. We provide detailed mounting diagrams before order confirmation.
Applications
Six applications for tall vertical space.
Application 01
Double-height dining rooms.
78.7"-118.1" centred above rectangular dining tables in rooms with 14-16-ft ceilings. The uniform 6.5-ft drop fills vertical volume between ceiling and tabletop.
Application 02
Staircase atriums.
78.7"-98.4" descending into three-story open staircases. Becomes the architectural centrepiece of the atrium's vertical volume; visible from every floor level.
Application 03
Grand foyers.
98.4"-118.1" centred in double-height entryway rotundas. Reads as considered welcome from the front door; memorable arrival impression at the moment guests enter.
Application 04
Primary bedrooms with 14-ft ceilings.
78.7" centred above king or oversized bedding in rooms with substantial vertical volume. Reads as considered decoration rather than intrusive drop.
Application 05 · commercial
Boutique-hotel dining & ballroom.
118.1"-137" composite configurations above formal dining rooms in boutique hotels and above ballroom dining setups. Requires ceiling structural coordination.
Application 06 · flagship
Grand atriums & luxury retail.
137" flagship configuration in grand hotel atriums, mega-ballrooms, luxury retail flagship interiors, hospitality atria at civic scale. Dedicated installation team required.
Craft
Patient. Handcrafted. Rose Gold framed.
Every ceramic ginkgo leaf on every Style I configuration is individually hand-shaped from porcelain clay in our atelier. Because each configuration descends 78.7 inches vertically with continuous porcelain-leaf coverage, the leaf count is substantial — the 137" flagship uses over 320 individually formed leaves across its four spliced units. Each leaf receives multiple hand-brushed applications of matte-white glaze that produces the fixture's flawless consistent finish across the full vertical drop.
The metal frame is polished Rose Gold as standard — a warm pink-gold register that pairs particularly well with matte-white porcelain and reads more contemporary than traditional yellow-gold finishes. Alternative finishes (Copper Gold, Nickel, Chrome, White, Gold, Black) are made-to-order at no additional charge. Production lead times: 4-6 weeks for single-fixture 78.7" and 98.4" configurations; 8-10 weeks for composite 118.1" and 137" configurations.
Specifications
| Materials | Hand-shaped porcelain ginkgo leaves · metal & iron vertical linear frame · ceiling canopy |
| Ceramic finish | Hand-glazed matte-white porcelain |
| Frame finish (default) | Rose Gold |
| Frame alternatives | Copper Gold · Nickel · Chrome · White · Gold · Black (specify before checkout or within 24 hours) |
| Configurations | 78.7" (3-piece cluster) · 98.4" (3-piece cluster) · 118.1" (4-piece composite ⚠️) · 137" (4-piece composite ⚠️) |
| Vertical drop | 78.7" / 6.5 ft (uniform across all four configurations) |
| Bulb base | 78.7" & 98.4": G9 · 118.1" & 137": E12 candelabra · bulbs included (warm-white LED, non-dimmable) |
| Max wattage per socket | 40W |
| Voltage | AC 110–240V |
| Wire length | 59" standard · extended lengths on request (no extra charge) |
| Dimming | Compatible with dimmable G9/E12 LEDs + triac wall dimmer (sold separately) |
| Junction-box requirement | 78.7" & 98.4": single-point ceiling junction box · 118.1" & 137": four coordinated junction-box points required |
| Minimum ceiling | 14 ft minimum · 16-ft-plus recommended for staircase and grand-foyer applications |
| IP rating | IP20 · indoor dry locations only |
| Production lead time | 78.7"/98.4": 4-6 weeks · 118.1"/137": 8-10 weeks depending on scale and finish |
| Safety | Compliant with SAA/UL/ETL/CE and CSA certification standards |
Size: L 200cm x H 200cm / L 78.7" x H 78.7" (80cm*3)
Size: L 250cm x H 200cm / L 98.4" x H 78.7" (100cm*3)

Size: L 300cm x H 200cm / L 118.1" x H 78.7" (100cm*4)
Size: L 350cm x H 200cm / L 137" x H 78.7" (100cm*4)

Questions
What does "composite fixture" mean for the 118.1" and 137"? ▲
Unlike single-fixture chandeliers that mount from one ceiling point, the 118.1" and 137" Style I configurations are structurally four independent light units spliced together into a single continuous composition. This has meaningful installation implications: the ceiling must accommodate four separate junction-box points — one for each spliced unit — spaced according to the fixture's length. You cannot power the composite fixture from a single junction box; the wiring across four spliced units requires distributed power delivery. For new construction, plan the four junction-box positions into the ceiling framing before drywall installation. For retrofit installations, this typically requires ceiling modification by a licensed electrician; we provide detailed mounting diagrams before order confirmation to help your contractor plan.
Do I have enough ceiling height? ▲
The Style I is designed for substantial vertical volumes. Minimum ceiling: 14 ft — allows 7 ft floor clearance under the fixture's lowest point. Recommended: 16 ft or higher — for staircase atriums, grand foyers, and double-height architectural applications. Below 12 ft: the Style I is not the correct specification — consider Style K (up to 47.2" H) or Style L (up to 118.1" H with round vertical drops sized to specific ceiling heights) instead.
Which length for my dining table or space? ▲
78.7" — 8-10-seat rectangular dining tables (approximately 8-10 ft), double-height living rooms, primary bedrooms with 14-ft ceilings, mid-size double-height foyers. 98.4" — 10-seat rectangular dining, boutique restaurant private-dining, double-height dining rooms, three-story staircase applications. 118.1" — 12-seat formal dining, banquet-style residential applications, boutique-hotel dining rooms, grand foyers. 137" — grand hotel atriums, mega-ballrooms, restaurant flagship rooms, luxury retail flagship interiors. For dining tables: fixture length should be roughly 60-75% of table length.
Style I vs Style J vs Style L — which tall Ginkgo? ▲
All three offer taller drop configurations in the Ginkgo Series. Style L Model B — round vertical drops up to 118.1" H, for double-height foyers, primary bedrooms with 10-14-ft ceilings, statement dining rooms. Style J Tier 1 — linear with modest 20.5"-29.5" H drops but wider bulb density. Style J Tier 2 — oversized flagship with W dimension for grand hospitality applications. Style I (this fixture) — uniform 78.7" (6.5-ft) vertical drop across all four sizes; specifically for double-height ceilings, staircase atriums, and grand-foyer applications where the fixture is meant to fill vertical volume rather than descend above a surface.
Can I change the frame colour from Rose Gold? ▲
Yes, at no extra charge. The default is Rose Gold — a warm pink-gold register that pairs particularly well with matte-white porcelain. Alternative finishes: Copper Gold (warmer classical), Nickel (cool neutral), Chrome (silver-modern), White (monochrome), Gold (traditional yellow), Black (architectural contemporary). Specify at checkout by leaving a note, or write to support@stuberlighting.com within 24 hours of order placement.
Can I dim it? ▲
Yes — strongly recommended for all Style I configurations, particularly the composite 118.1" and 137" where the bulb count across four spliced units produces substantial output. The included LEDs are non-dimmable warm-white. Replace with dimmable G9 or E12 LEDs (matching your configuration's socket type — G9 for 78.7"/98.4"; E12 for 118.1"/137") and install a triac-compatible wall dimmer. At 40-60% brightness, the ceramic leaves catch light at their most atmospheric register.
What's involved in installing the 118.1" and 137"? ▲
Substantial coordination is required. Pre-installation: ceiling structural review by a qualified engineer; four junction-box points positioned and roughed-in at specified spacing before drywall (or ceiling modification for retrofit). Installation: the 118.1" requires 5-7 hours with a 2-person licensed installation team; the 137" flagship requires a full-day dedicated installation team. We provide detailed mounting diagrams before order confirmation and coordinate with your project's contractor throughout. Write to support@stuberlighting.com with your project brief before ordering.
How do I clean it? ▲
Installation height and leaf count matter. For 78.7"/98.4": dust with a soft dry microfibre cloth every 6 months (requires ladder or lift access). For composite 118.1"/137" at grand-foyer and hospitality installations: quarterly cleaning coordinated with maintenance contractors using lift equipment. For accumulated residue, a lightly-damp cloth (water only) restores the finish; never use ammonia, glass cleaner, or abrasive sponges. The Rose Gold frame wipes with a dry microfibre cloth — avoid brass polish or metal cleaner.
Trade pricing and hospitality specification? ▲
Yes — the Style I is one of our specified fixtures for boutique hospitality projects with double-height architectural volumes. Trade pricing available; matched-batch porcelain coordination for multi-room installations; custom frame finishes; extended wire lengths at no extra charge. For composite 118.1" and 137" configurations, dedicated project coordination from initial specification through installation completion. Write to support@stuberlighting.com with your project brief: application type, ceiling architecture, structural specifications, scheduling, and any custom requirements.
"The Style I answers the specific problem of a room with vertical volume. Where most residential chandeliers descend modestly from the ceiling, the Style I is designed to reach downward across six and a half feet of botanical composition — a fixture that fills vertical space rather than deferring to it. Four configurations because tall rooms come in four useful proportional lengths, and because sometimes the fixture is one continuous piece and sometimes it's four spliced units coordinated together. The eighth in an ongoing Ginkgo Series."
— Stuberlighting Atelier · Ginkgo Series N°8 · Style I
For trade pricing, custom finishes, composite-fixture installation coordination, or hospitality-scale orders — write to support@stuberlighting.com.
Safety tested for indoor use in dry locations. Compliant with SAA, UL, ETL, CE, and CSA certification standards.
Shipping & Returns
Free Standard Shipping (4–6 weeks) — all US & Canada orders. Expedited (2–4 weeks) available; see Shipping Policy.
If you are not satisfied, you may request a return and refund within 30 days, provided the items remain brand new and unused.
Once shipped, original shipping fees are non-refundable. Buyers are responsible for return shipping costs unless there is a quality issue.
To start a return, email support@stuberlighting.com. For details, see our Returns Policy.


Discover Our Popular Series


Lovely Partners


Blog posts
-

Coastal Lighting Ideas: How to Bring Beach Hous...
From sun-bleached driftwood to ocean-tinted glass, the right lighting can transport any room to the coast. Here is how to do it well — and where most homes get it...
Coastal Lighting Ideas: How to Bring Beach Hous...
From sun-bleached driftwood to ocean-tinted glass, the right lighting can transport any room to the coast. Here is how to do it well — and where most homes get it...
-

Kitchen Island Lighting Ideas: How to Light the...
A kitchen island does five jobs — prep counter, breakfast bar, homework desk, gathering spot, conversation centerpiece. The lighting has to do all of them. How many pendants? What size?...
Kitchen Island Lighting Ideas: How to Light the...
A kitchen island does five jobs — prep counter, breakfast bar, homework desk, gathering spot, conversation centerpiece. The lighting has to do all of them. How many pendants? What size?...
-

The Art of Architectural Silence: Welcome to St...
The Art of Architectural Silence: Welcome to Stuber In a world that is constantly loud, fast, and overwhelmingly bright, true luxury is found in tranquility. Welcome to Stuber, where we...
The Art of Architectural Silence: Welcome to St...
The Art of Architectural Silence: Welcome to Stuber In a world that is constantly loud, fast, and overwhelmingly bright, true luxury is found in tranquility. Welcome to Stuber, where we...


-

UL Certifcation
Compliant with SAA/UL/ETL/CE and CSA certifcation standards.
-

Return Policy
A 30-day return policy is available for all purchases.
-

Ship Insurance
Lost or damaged packages receive a full refund or replacement.
-

Efficient LED Tech
Energy-efficient LED technology for sustainability and savings.


